The bathroom is one of the smallest spaces in a home, yet the demands placed on it in terms of comfort and design are huge. Daniel Ward – from Twyford and Geberit – takes a look solutions installers can rely on to ensure the right fit and satisfied customers.
With the average bathroom measuring little more than a king-size bed, there is no doubt that space is tight. In fact, if anything the average bathroom is shrinking, with the rise in households with two or more bathrooms, so the chances of installers finding themselves with a design dilemma on their hands are high.
Homeowners are increasingly looking for a bathroom that combines comfort with practicality, often adding an extra bathroom, cloakroom or en-suite to increase the value of their property. These smaller spaces need to work very hard for families and multi-generational households while also satisfying design aspirations. Solutions that help installers make the most of such small spaces, while being as simple to fit as possible, are therefore key.
With floor space in the bathroom now so often at a premium, much of a manufacturer’s R&D is focused on design solutions to suit such spaces. To maximise space while still achieving a sleek and streamlined aesthetic, there are a host of products available that have been designed with a compact bathroom specifically in mind. Short projection toilets and washbasins, for example, maintain all the functionality of standard models without eating into floor space, while corner washbasins make effective use of another redundant space.
Hung up on space
Wall-hung ceramics and furniture are an excellent choice for compact bathrooms, offering a more minimalist appearance and floating effect, giving the illusion of space. These also have the benefit of making the floor itself more accessible, which is important on a practical level where space is limited, as it is much easier to clean.
A cluttered bathroom is an uncomfortable bathroom regardless of its size, but in smaller spaces too much clutter can lead to chaos, which is why furniture for storage is so important. The trick here though is to choose solutions that don’t encroach on the space and make it feel even smaller, but rather maximise its use.
Well stored
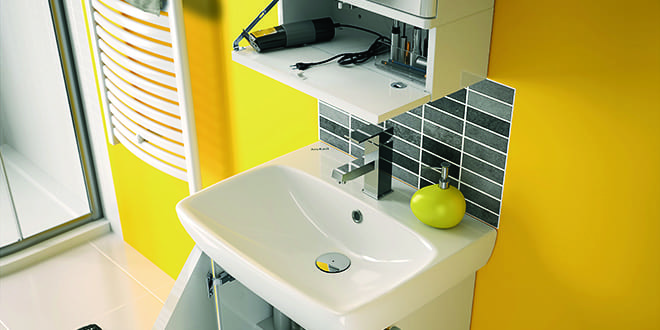
Homeowners and installers often ignore the space above waist height, focusing on cupboards at a similar level to the basin. In small, cloakroom style bathrooms in particular, using the whole wall is a great way of taking advantage of every square foot. Tall units are useful for organising shelf space without taking up too much room, slim-line mirror cabinets with fold-down shelves are ideal for keeping everyday toiletries at eye level for easy access and corner units are a great way to make use of a dead space. By choosing a wall-hung option, the feeling of space is improved as well as providing easier cleaning under the unit.
There are a variety of choices for furniture installation too, including fitting with legs or plinths, enabling flexibility of design and fitting despite the compact situation you may well be working in.
Ultimately, the key to a successful compact bathroom design is to factor in the considerations of all of its users while maximising on the potential of the space available. The best result is a relaxing, comfortable bathroom where the last thing noticed is lack of space